Vapor Barrier or Full Encapsulation: What Is the Difference?
- Free crawl space and wet basement inspections
- The water source fixed before any liner goes down
- A straight answer when the fix is small
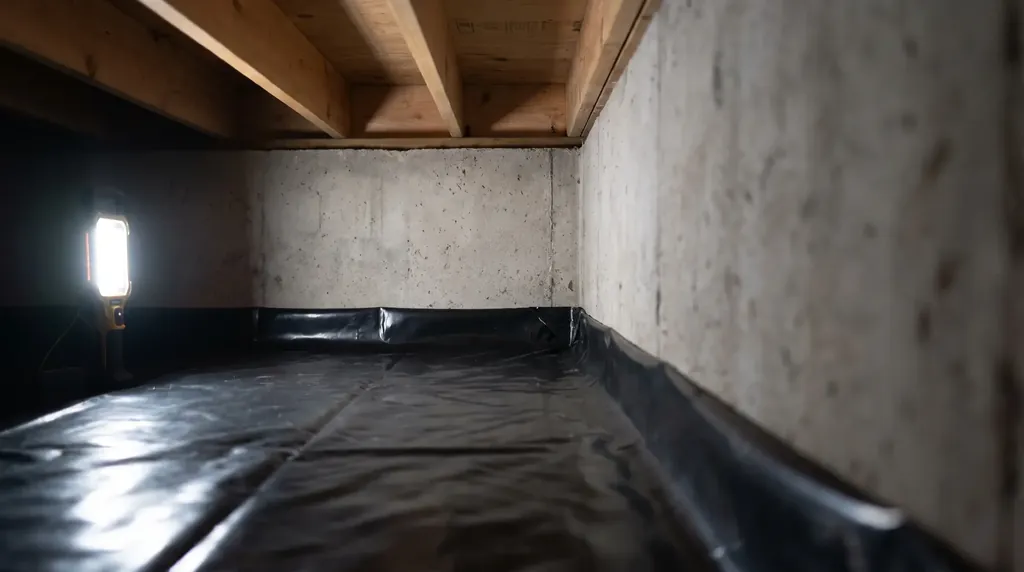
A vapor barrier is a sheet of plastic over the dirt in a crawl space that still has its vents. Encapsulation seals the whole space: the ground, the walls and the vents, so the crawl space becomes part of the house instead of part of the outdoors. Closing your crawl space vents in Washington means a sealed vapor barrier, a radon system and a fan that runs all the time, not just a liner.
A ground cover is the code minimum for a crawl space without a concrete slab. Encapsulation is a bigger change that suits some houses. Here is how to tell which yours needs.
What a vapor barrier does
Bare soil gives off moisture into the air above it. That is why DOE’s Building America Solution Center says a crawl space must always have a ground cover that stops ground moisture evaporating into it.
Washington’s residential code requires one. The ground cover is 6 mil black polyethylene or an approved equal, overlapped at least 6 inches at the joints and run to the foundation wall. DOE describes the same thing done well: one continuous sheet with taped seams, kept continuous around every pier and support. Washington thought this mattered enough to reinstate the requirement by emergency rule in 2013, after it was dropped in a code update.
A vapor barrier leaves everything else as it was. The vents stay open, and the insulation stays in the floor, held tight against the subfloor.
What encapsulation adds
Encapsulation, or a sealed crawl space, takes the vents out of the picture. For that, Washington’s code requires all of the following, not just a ground cover:
- A Class I vapor retarder over all exposed earth, seams overlapped 6 inches and sealed or taped, and edges run at least 6 inches up the stem wall and sealed to it.
- A radon system.
- An exhaust fan that runs continuously to the outdoors, at 1 cubic foot per minute for every 50 square feet of crawl space floor.
The insulation usually moves too. Washington’s energy code lets it move from the underside of the floor to the foundation walls, and the WSU Energy Program recommends insulating those walls to the same level as a basement wall, such as R-10 rigid insulation on the outside or R-15 continuous insulation on the inside. That is a recommendation, not a code figure.
Washington’s version of the rule does not offer a dehumidifier as a way to meet it. If one is in a design, it is a choice for that house, not a code item.
Your local building department has the final say on how these rules apply to your home, and we confirm the requirements before any vents are closed.
Vapor barrier vs encapsulation at a glance
| Vapor barrier | Full encapsulation | |
|---|---|---|
| Ground | Polyethylene ground cover, lapped at the joints | Sealed Class I vapor retarder, seams taped |
| Walls | Ground cover runs to the wall | Liner runs up the stem wall and is sealed to it |
| Vents | Stay open | Closed off |
| Insulation | In the floor, tight to the subfloor | On the perimeter walls in DOE’s approach |
| Air | Outside air through the vents | Continuous exhaust fan, required by code, sometimes plus a dehumidifier |
| Radon | Separate question, test the house | Radon system required by Washington code |
| Washington code section | R408.1 and R408.2 | R408.3 |
Which one does your home need?
Start with the water. If there is standing water, a leak history or no working perimeter drain, DOE says to deal with that before insulating anything. Neither option fixes drainage.
After that, in a vented crawl space with dry framing, a proper vapor barrier can be enough. A Washington State University study found vented crawl spaces performed adequately in the Northwest with good site drainage, helped by our relatively dry summers. EPA’s Indoor airPLUS program exempts marine climates like Whatcom County from its sealed crawl space recommendation. That study looked at a small number of new homes, so an older house may behave differently.
Encapsulation earns its cost when you want the crawl space inside the house with steadier temperature and humidity, when leaky ducts run through it, or when you want less crawl space air reaching the living space in winter, which in one Washington test depended on an exhaust fan that never stopped.
Vapor barrier questions people ask
Is a 6 mil vapor barrier enough for a crawl space?
For a vented crawl space, 6 mil black polyethylene or an approved equal, lapped at least 6 inches, is what Washington's code sets as the ground cover. Thicker liners exist, but extra thickness is a product choice, not a code requirement. A sealed crawl space calls for a Class I vapor retarder, sealed at the seams and walls.
Do you really need a vapor barrier in crawl space?
Yes, for almost every crawl space with a dirt floor. Washington's code requires a ground cover unless the crawl space has a concrete slab at least 2 inches thick. DOE says a crawl space must always have a ground cover to stop ground moisture evaporating into it.
Is a white or black vapor barrier better?
Washington's code names black polyethylene, with approved equal materials allowed. We have found no source showing that liner color changes how well it controls moisture.
When should you not use a vapor barrier?
Over the ground, almost never, unless the crawl space has a concrete slab at least 2 inches thick. On the walls, be careful: in cold-climate test homes, WSU researchers called a vapor retarder on the inside face of perimeter fiberglass batts a mistake after measuring those batts near 100 percent humidity, and recommended foam instead. That is a research recommendation, not a code rule.
What are the crawl space ventilation requirements in Washington State?
Under Washington's current residential code, in effect since March 2024, a vented crawl space needs at least 1 square foot of net vent area per 300 square feet of crawl floor, placed for cross ventilation, with openings covered by mesh or grilles no larger than 1/4 inch. The vent area can drop to 1 per 1,500 square feet with an approved Class I vapor retarder on the ground, but a radon vent is then required. A crawl space without vents needs a sealed vapor barrier, a radon system and a fan that runs all the time instead. Your local building department has the final say on how these rules apply to your home.
Not sure which one you need?
Book a free crawl space inspection, or send photos or your home inspection report. We will tell you whether a vapor barrier is enough.
- Call(360) 555-0163
- Emailoffice@bellinghamcrawlspacepros.com
- HoursMon to Fri, 8am to 5pm.
Thanks, we have your request
We will be in touch to book a time to look under the house. If it cannot wait, call (360) 555-0163.
Online requests are not switched on yet
Nothing was sent. Please call (360) 555-0163 and we will set up your free inspection.